

Condominium
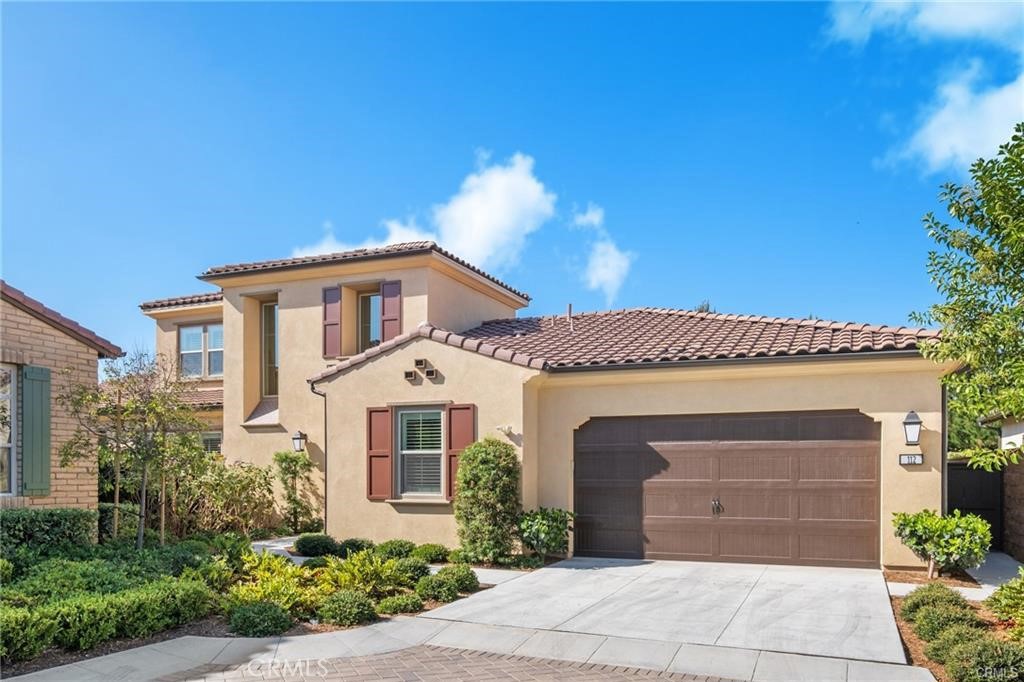
Situated within the prestigious gated community of Travata and the one and only newer built 55+ community in Irvine. This luxurious home is the largest plan in the community and sits on the largest lot, nestled within a private Cul De Sac location with no neighbors behind. The community boasts resort style amenities such as salt water pool & spa, pickleball courts, work out gym, plus the Orange County Great Park is just across the street. This highly upgraded home has open floor plan with 10' ceilings, beautiful wood flooring, plantation shutters, crown molding, designer ceiling fan, pendant lights, and recessed lighting. Primary suite plus additional bedroom downstairs with their individual baths and an additional powder room for guests. Chef's dream kitchen with built-in SubZero refrigerator, professional stainless steel appliances, and oversize quartz center island. Second floor boasts 3rd bedroom suite with huge Loft which can be used as a game room or second living room. Relaxing California room provides the perfect transition to professionally landscaped oversized backyard and side yard which is an absolute paradise. There’s water feature, Fireplace, built-in BBQ, plus an additional patio cover. This home has no Mello-Roos tax and it's conveniently located with many shopping & dinning options nearby.
MLS® ID OC23081115
 The multiple listing data appearing on this website, or contained in reports produced therefrom, is owned and copyrighted by California Regional Multiple Listing Service, Inc. ("CRMLS") and is protected by all applicable copyright laws. Information provided is for viewer's personal, non-commercial use and may not be used for any purpose other than to identify prospective properties the viewer may be interested in purchasing. All listing data, including but not limited to square footage and lot size is believed to be accurate, but the listing Agent, listing Broker and CRMLS and its affiliates do not warrant or guarantee such accuracy. The viewer should independently verify the listed data prior to making any decisions based on such information by personal inspection and/or contacting a real estate professional.<br><br> Based on information from California Regional Multiple Listing Service, Inc. as of 2026/10/17 and /or other sources. All data, including all measurements and calculations of area, is obtained from various sources and has not been, and will not be, verified by broker or MLS. All information should be independently reviewed and verified for accuracy. Properties may or may not be listed by the office/agent presenting the information.